Frequently asked questions
Will it fit my lot?
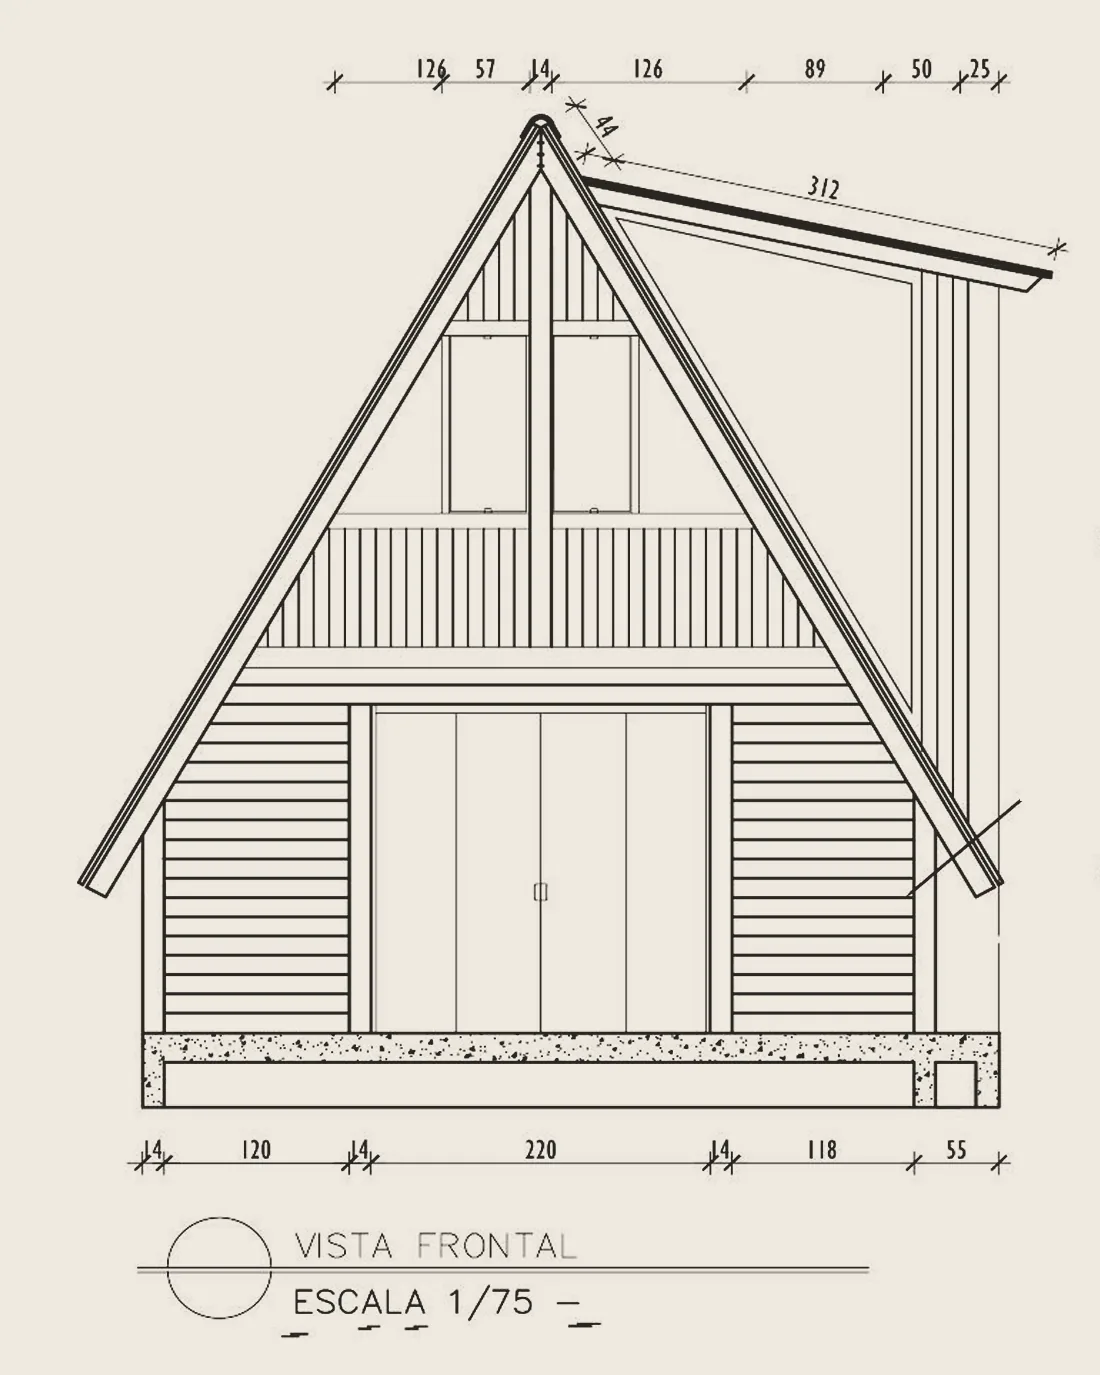
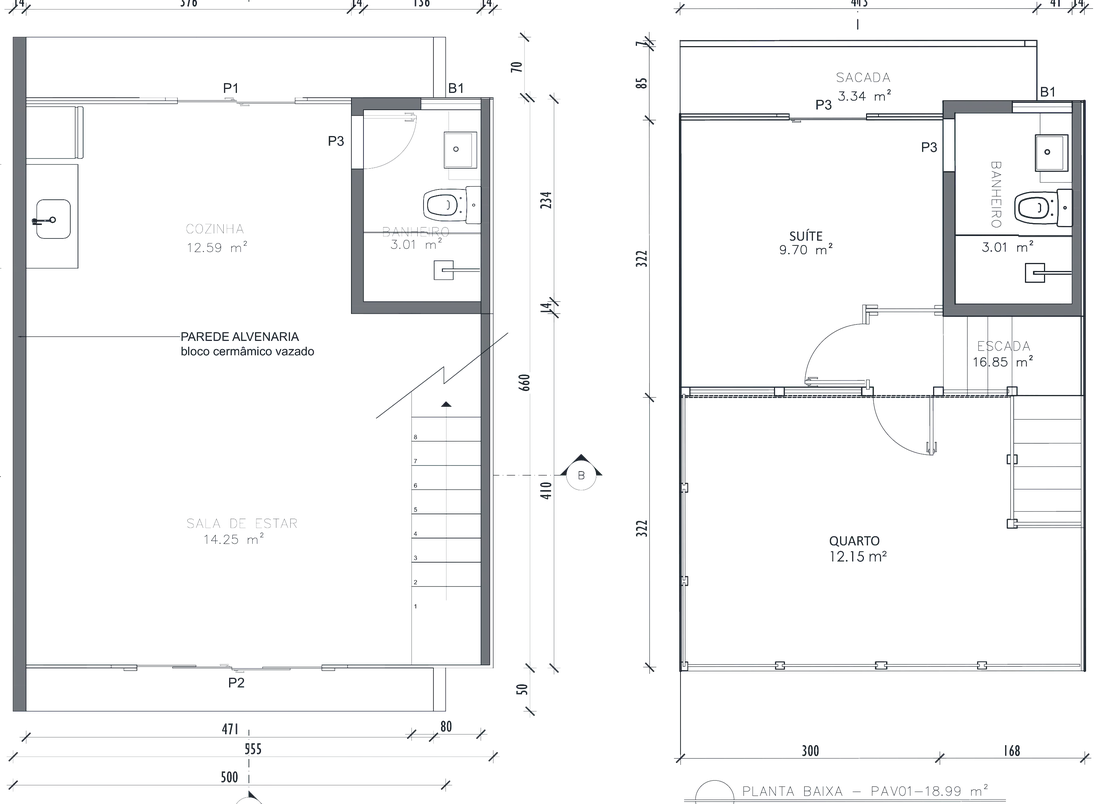
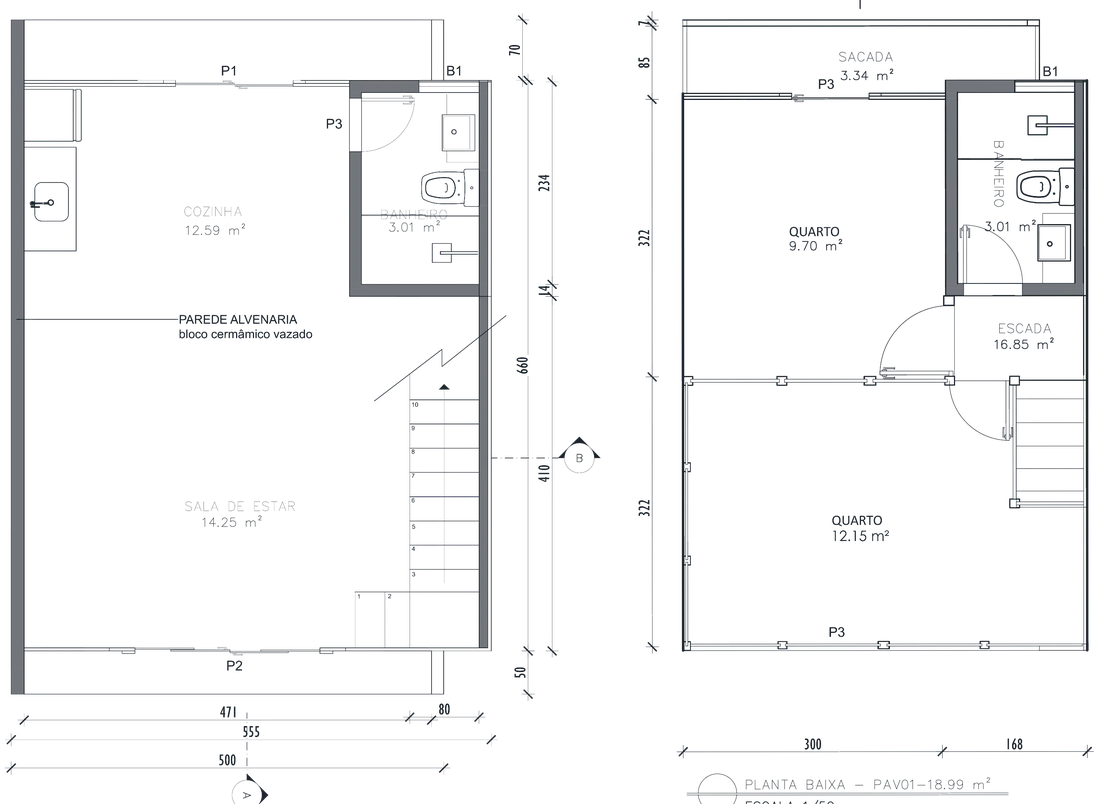
The house has a compact footprint of about 5 × 8 m (16 × 26 ft). The plans were drawn for a 250 m² reference lot, covering 17% of it. Since the DWG is editable, the site placement can be adjusted to your lot.
Will it be approved where I live?
The plans follow Brazilian technical standards and use the metric system. Building codes vary by country, state and city, so check with your local building department before you apply. In most places a local licensed architect or engineer will need to review, adapt and stamp the plans.
What language and units are the plans in?
Room names and notes are in English. All dimensions are metric (meters and centimeters); this page shows feet and inches as a reference.
I can't read technical drawings. Can I still use them?
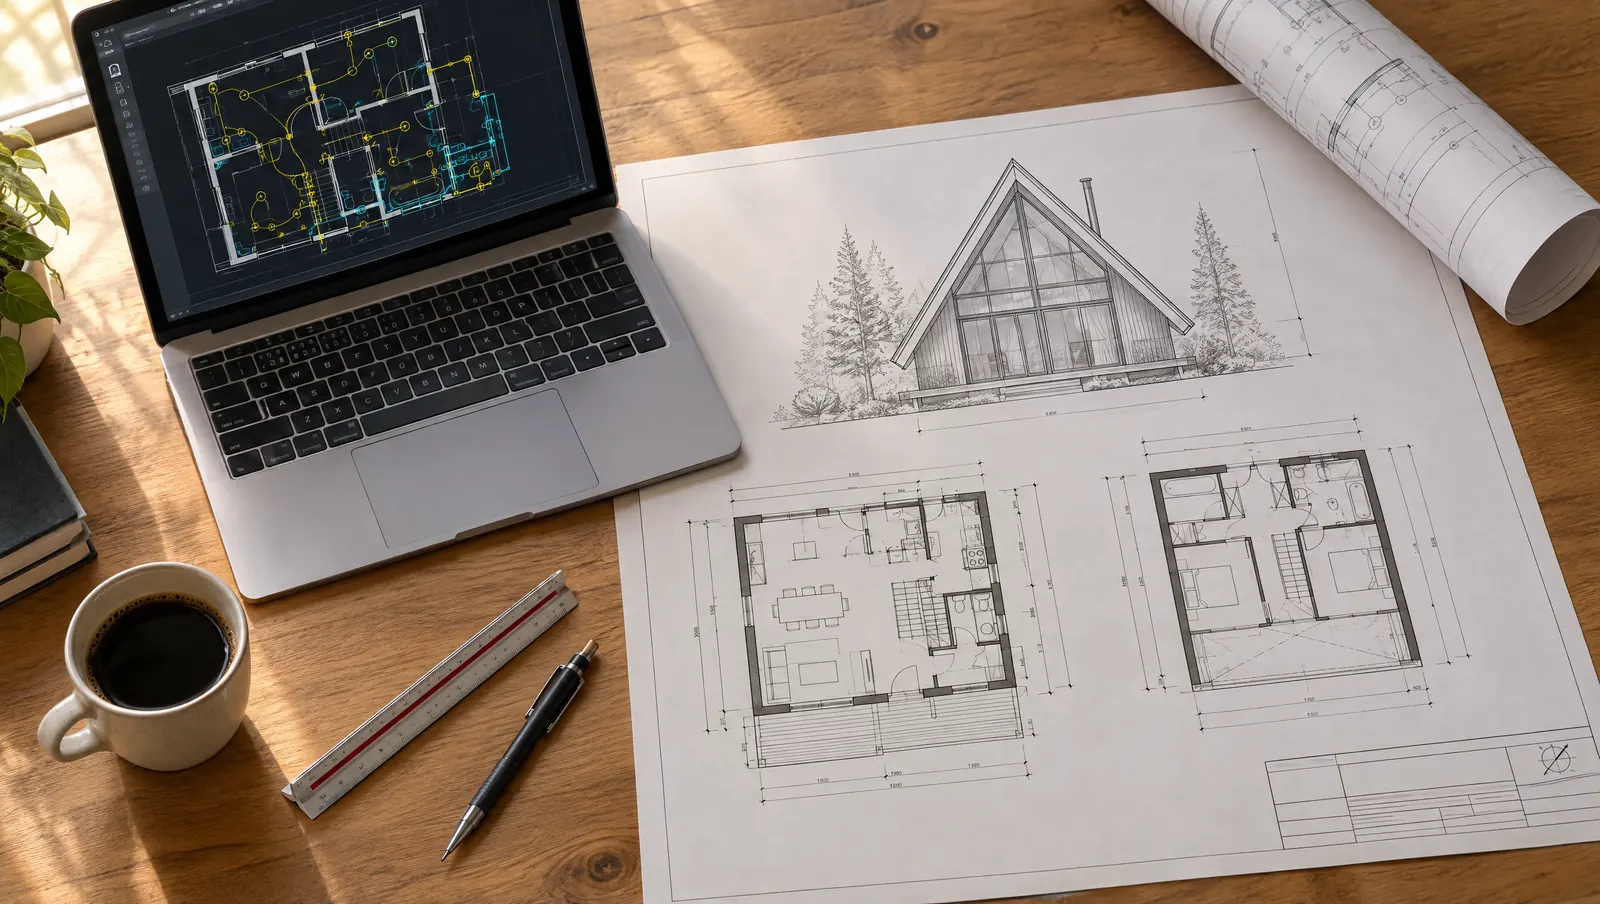
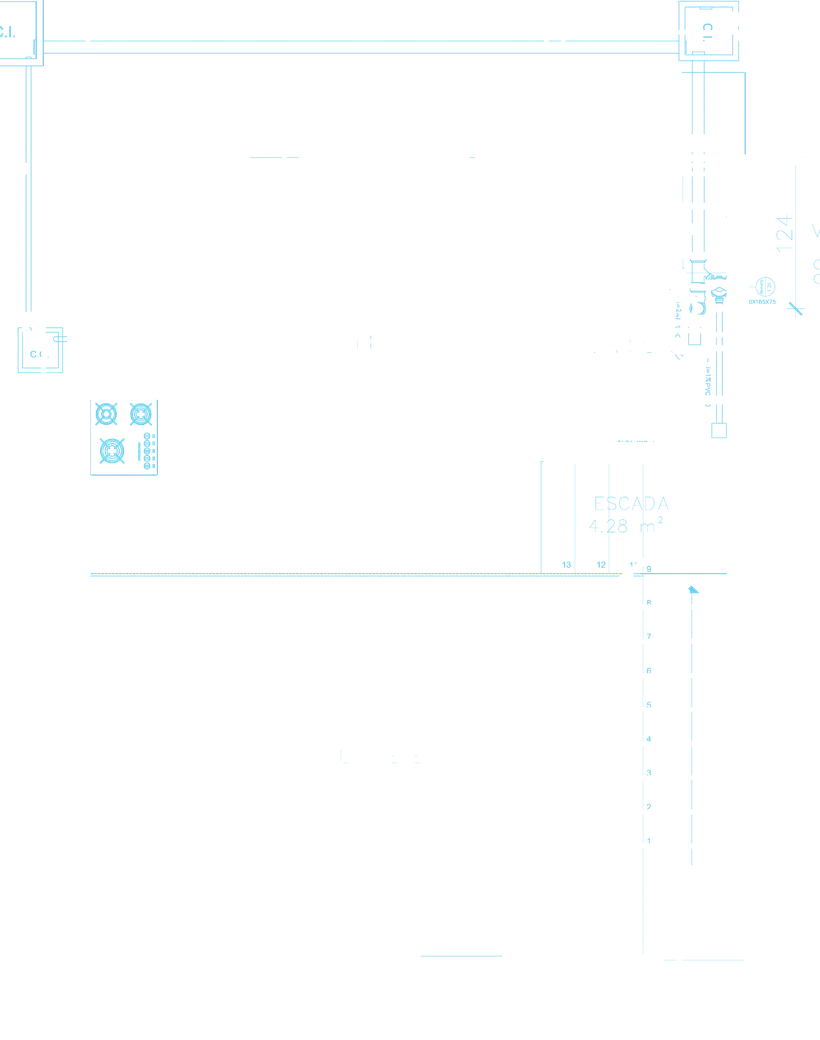
Yes. The PDF has every dimension for your builder to follow, and the color rendered floor plan shows the rooms in a way that's easy to understand.
Are the cabin photos part of the plans?
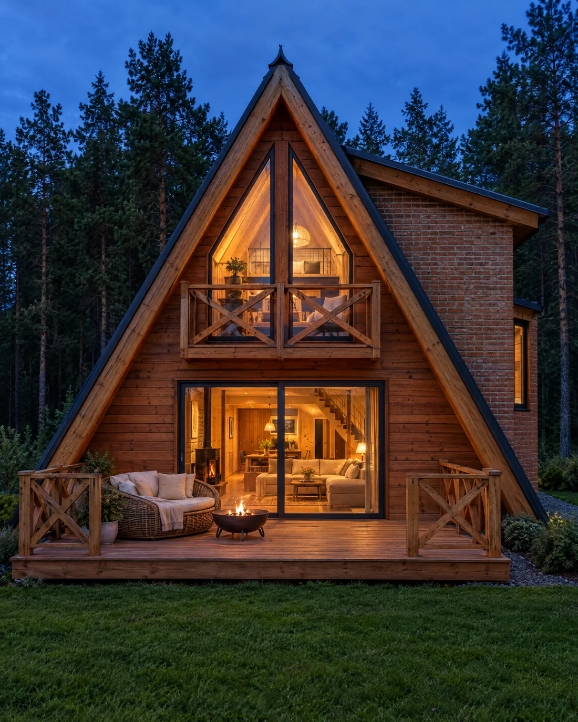
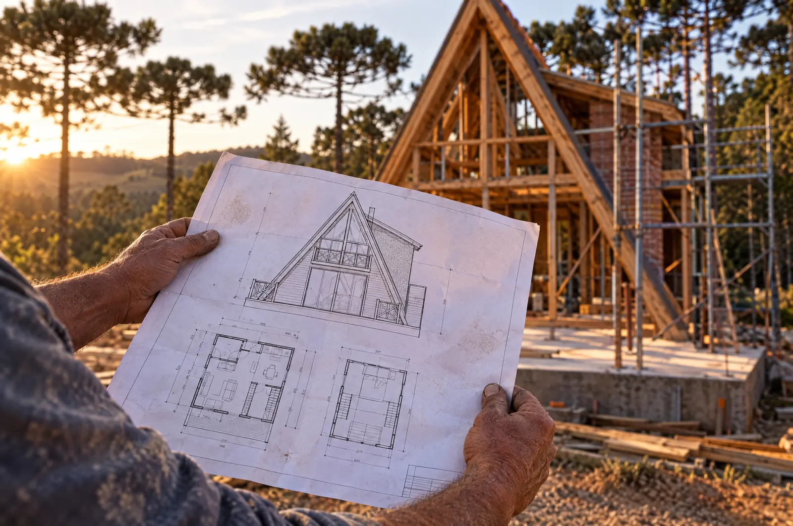
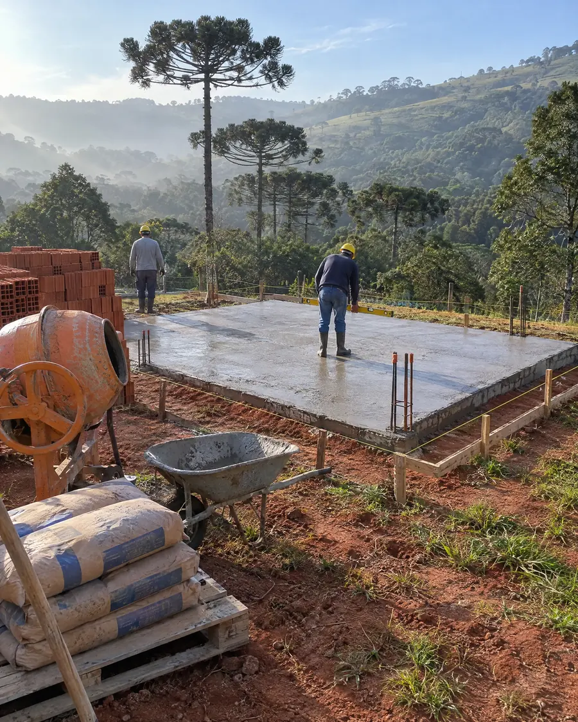
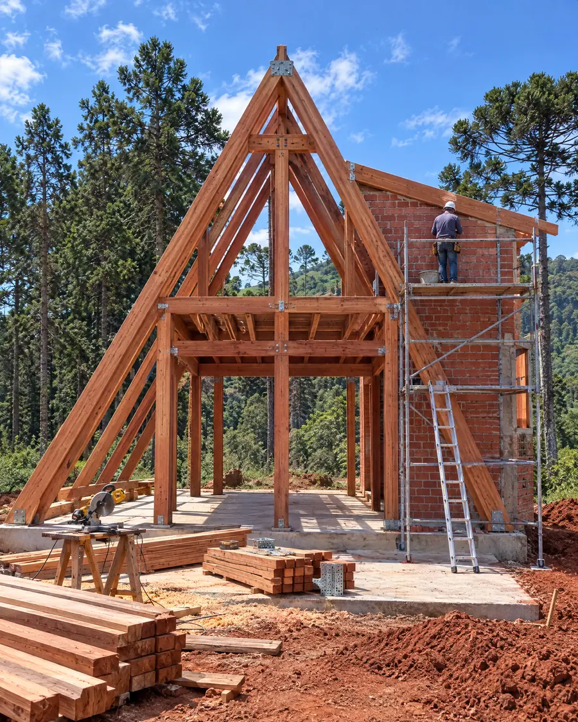
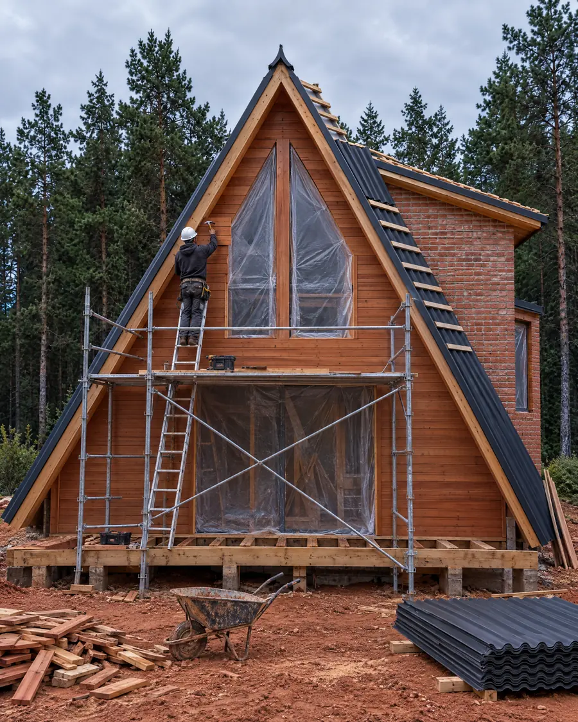
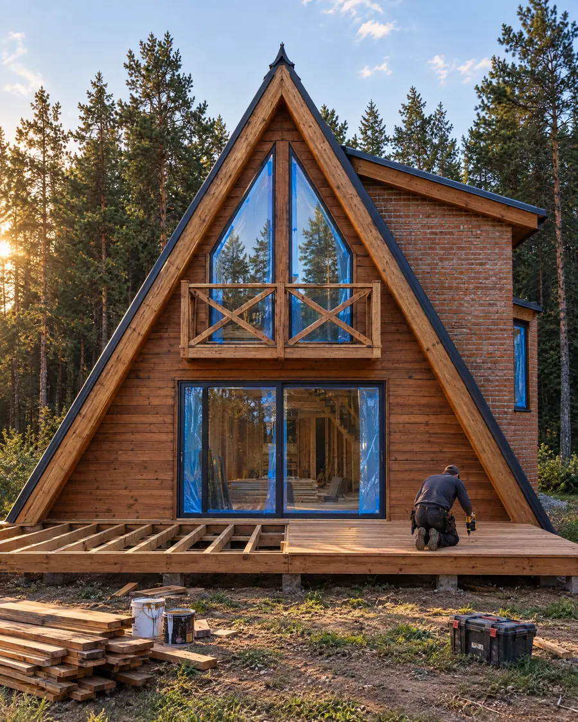
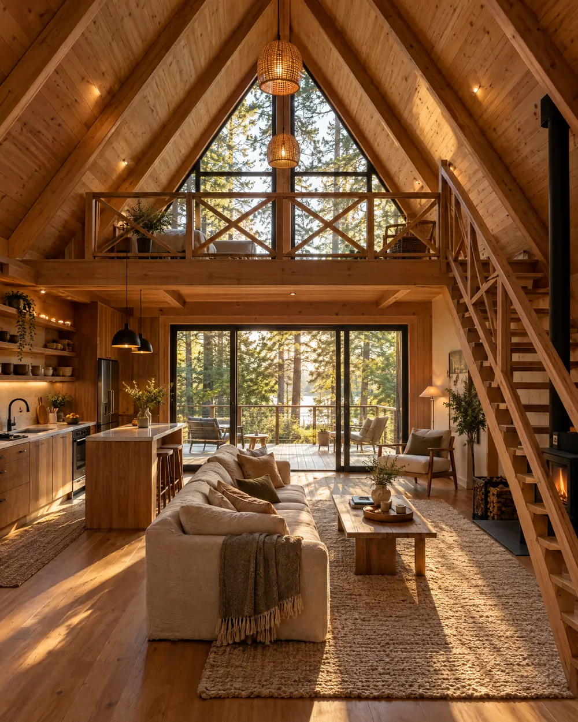
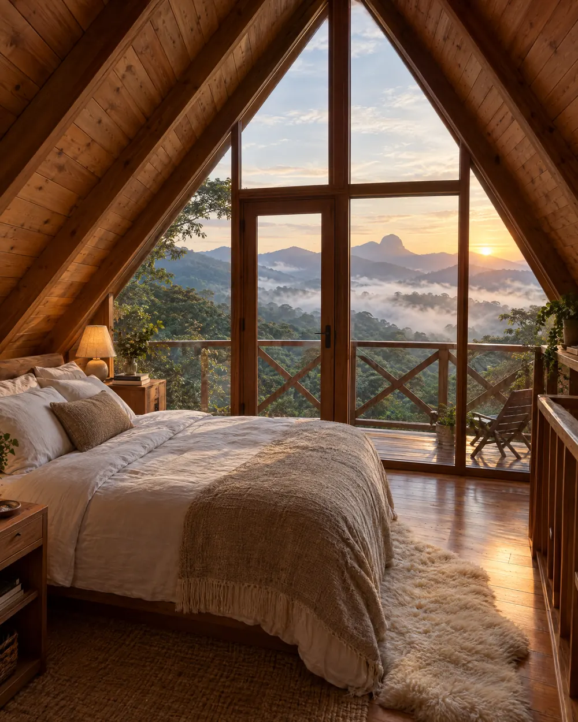
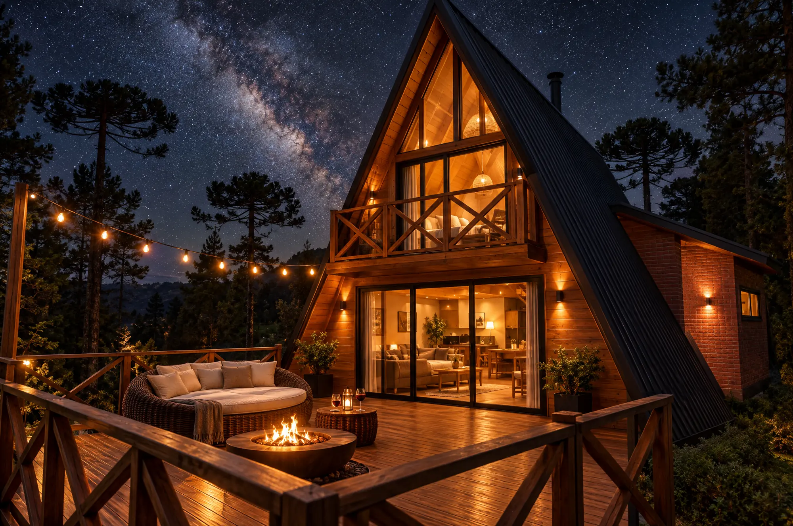
The images are illustrations generated from the plans to show how the cabin can look. Finishes, furniture, colors and landscaping are your choice and are not included in the files.
Can I modify the plans?
Yes. The DWG file opens in AutoCAD and compatible software, so you or a professional can adjust whatever you need.
Are electrical and plumbing included?
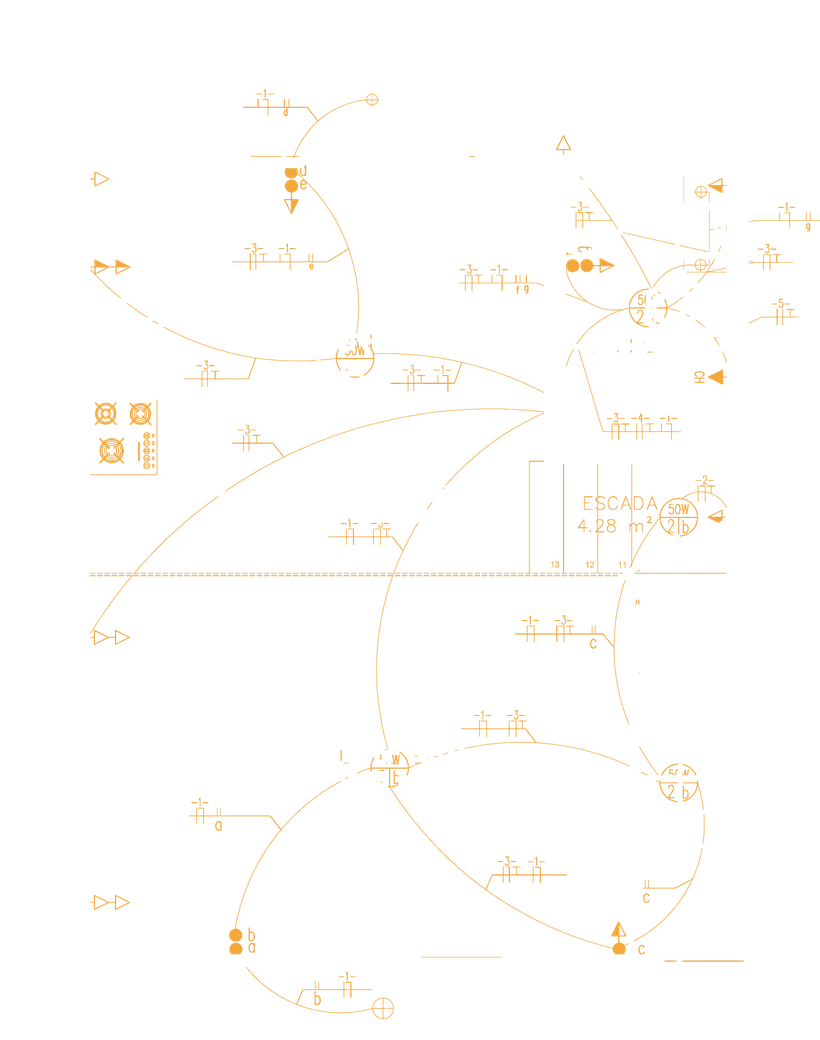
Not in the $47 price. They appear as options at checkout, along with the materials list and the cost estimator. Both follow Brazilian standards, so have a licensed local professional adapt them to your code.
How do I receive the files?
By email, right after your payment is confirmed. It usually takes just a few minutes.
Can I build more than once?